
A meeting can have an excellent agenda, capable speakers, and a beautiful venue, yet still lose energy because people are facing the wrong direction. The right hotel meeting layouts shape how guests listen, contribute, take notes, share a meal, and connect with one another. For a leadership retreat, a client presentation, or a full-day training in San José, the room setup is not a final detail. It is part of the event strategy.
At Auténtico Hotel, we believe every gathering should feel thoughtfully hosted. That means considering the practical needs of the program alongside the comfort of each person in the room: sightlines, table space, movement, natural conversation, refreshments, and the welcome your guests receive on arrival.
Start With the Purpose of the Meeting
Before choosing chairs and tables, decide what participants need to do most. A room designed for concentrated note-taking will feel very different from one designed for collaboration. The most attractive layout is not always the most useful one.
Ask a few direct questions: Will one person present for most of the session? Do attendees need laptops, documents, or writing space? Is the group expected to make decisions together? Will teams break into smaller discussions? Are meals or coffee breaks part of the schedule? These answers narrow the choice quickly.
Group size matters, but it should not be the only factor. A small group placed in a large theater-style room can feel distant. On the other hand, a tightly packed boardroom may be uncomfortable for a workshop where participants need to stand, move, and work in teams. Leave enough space for staff service, accessibility, and a natural flow between the meeting room, break area, and restrooms.
Hotel Meeting Layouts for Different Event Goals
Most corporate events rely on a handful of proven room styles. Each has a clear strength, as well as a trade-off worth considering before finalizing your event plan.
Theater Style for Presentations and Keynotes
Theater style places chairs in rows facing a speaker, screen, or stage area. It is often the best option when the priority is fitting a larger audience into the room and keeping attention on a presentation.
This setup works well for company announcements, guest speakers, awards programs, product briefings, and lectures. It creates clear sightlines and a focused atmosphere. Its limitation is that attendees have little space for laptops, meals, or extended note-taking. If your program lasts several hours, schedule generous refreshment breaks and consider whether a few side tables would improve comfort.
Classroom Style for Training Sessions
Classroom style adds tables in front of rows of chairs. It gives participants a reliable surface for a computer, handouts, coffee, and notes while maintaining a clear front-of-room focus.
Choose this layout for professional development, certification courses, software demonstrations, sales training, and sessions with detailed materials. It requires more space than theater seating, which means the guest count may need to be lower. In exchange, participants are usually more comfortable during a longer working session and better prepared to stay engaged.
Boardroom Style for Decisions and Discussion
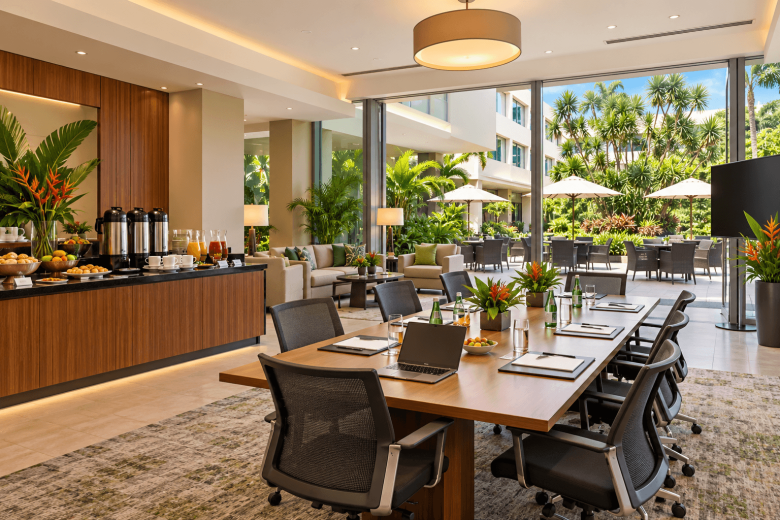
A boardroom layout positions guests around one central table, or a set of tables arranged as one. Everyone can see one another, which supports direct conversation and makes the room feel purposeful without being formal or distant.
It is particularly effective for executive meetings, interviews, client negotiations, strategy sessions, and small retreats. Because it encourages everyone to participate, it is less suitable for a large audience listening to one presenter. The ideal boardroom meeting gives each attendee enough elbow room, a comfortable chair, water service, and easy access to power when laptops are needed.
U-Shape for Interactive Leadership Sessions
In a U-shape layout, tables form three sides of an open center, with chairs placed around the outside. The open end can face a screen or presenter, while the setup still allows participants to see one another.
This is a strong choice for interactive workshops, leadership sessions, product demonstrations, and groups that need a balance of presentation time and dialogue. The center space can be useful for demonstrations or flip charts. Keep in mind that U-shape capacity is lower than classroom or theater style, so it works best when participation matters more than maximizing attendance.
Cabaret or Rounds for Collaboration and Meals
Cabaret seating uses round tables with chairs facing a central focal point, often leaving one side open to improve views of the presenter. Full rounds are especially useful for meals, celebrations, and social events where conversation at the table is part of the experience.
For workshops, cabaret tables can make small-group exercises feel more natural than rows of desks. They are also a welcoming choice for a luncheon, gala, or recognition event. The trade-off is space: rounds require a larger footprint and can make it harder for some guests to see a screen. Good audiovisual placement is essential.
Plan the Room Around the Guest Experience
A productive room is about more than tables. Begin with what guests will see when they enter. Clear registration, a warm greeting, and visible directions reduce uncertainty and help the program begin on time. If attendees are arriving from different parts of San José or flying in for the event, these small moments of orientation are especially valuable.
Next, consider sightlines. No guest should have to twist in a chair to see the speaker or screen. Avoid placing a projection surface where daylight creates glare, and allow enough room between rows for people to enter and leave without disrupting others. For presentations, test the view from the farthest seat, not only from the front.
Comfort also affects concentration. Room temperature, lighting, acoustics, and chair quality become more noticeable as a meeting continues. Provide water within easy reach, and place coffee and refreshments outside the main seating area when possible. That keeps noise and movement from interrupting speakers while giving guests a reason to stretch and reconnect during breaks.
Reliable connectivity should be part of the plan from the start. Ask how many devices will be online, whether presenters need dedicated connections, and where power access is available. At Auténtico Hotel, high-speed WiFi helps support the working needs of corporate groups, but event planners should still share their audiovisual requirements in advance. A hybrid session, live demonstration, or video presentation may need additional testing before guests arrive.
Match Food and Breaks to the Layout
Coffee breaks are not filler between agenda items. They are where colleagues compare ideas, meet new contacts, and return to the room with renewed attention. A well-timed break is particularly helpful after a presentation-heavy morning or before a decision-making session.
The menu and service style should fit the schedule. A light breakfast before an early meeting may suit a group coming directly from nearby offices. A seated lunch can extend the conversation during a retreat, while a buffet offers flexibility for a larger group with varied timing. For an evening celebration, international cuisine, Costa Rican flavors, and signature cocktails can give the occasion a sense of place without distracting from the purpose of the gathering.
If a meal is served in the same room, plan for the transition. Classroom tables may be practical for training but feel crowded for lunch. Rounds may offer a more relaxed dining experience, while a separate restaurant or reception space can refresh the atmosphere entirely. It depends on the group, the room size, and how much time the agenda allows.
Give the Agenda Room to Breathe
The best layout can still fall short when every minute is scheduled. Build in a little time for arrivals, late questions, technology checks, and genuine conversation. A room should feel organized, not rigid.
When you share the event brief with your hotel team, include the meeting objective, guest count, preferred setup, meal timing, accessibility needs, and audiovisual plan. It is also helpful to describe the feeling you want to create: focused and formal, collaborative and relaxed, or celebratory and polished. That context allows the team to make thoughtful recommendations rather than simply arranging furniture.
A well-planned meeting room gives people a reason to stay present. Choose the setup that supports the work, welcome guests with care, and leave enough space for the conversations that often matter most.
 English
 Spanish
 French